

A Hospital Bed Can Change Its Footprint Even When It Is Only Moving Up and Down
Height adjustment sounds like one of the simplest functions on an electric hospital bed.
The caregiver presses a button, the mattress platform rises. Press the opposite button, and the bed lowers again.
For this reason, hospital procurement teams often compare only two numbers:
- Minimum bed height
- Maximum bed height
Those measurements are important, but they do not explain everything that happens between the lowest and highest positions.
Depending on the lifting structure, the mattress platform may move primarily in a vertical direction, or its position relative to the head and foot ends may change during lifting.
That difference can affect the space between the bed and the wall, bedside furniture, cables, medical equipment and the working area around the patient.
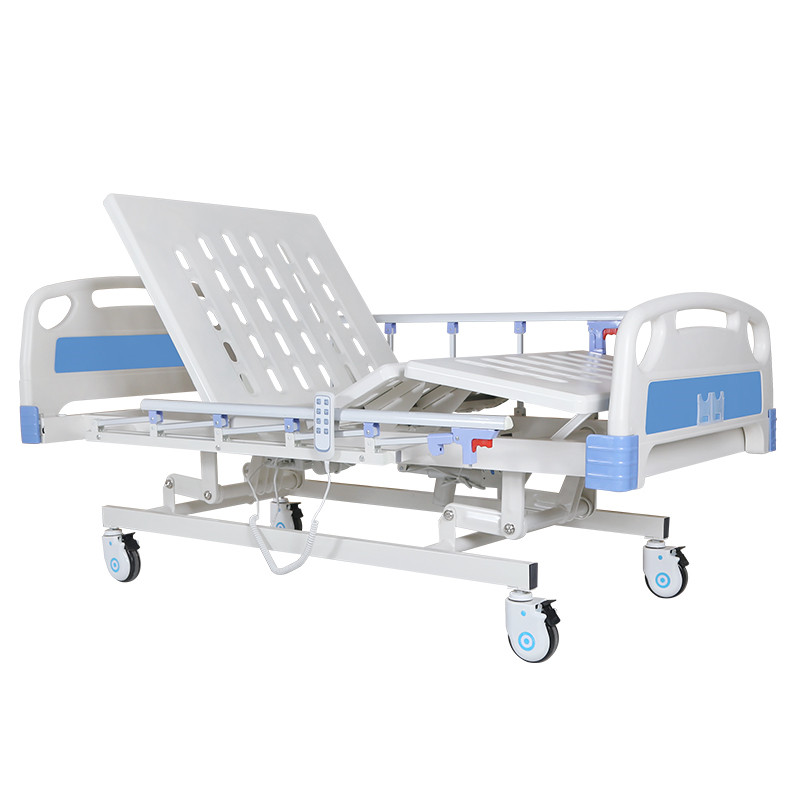
For buyers evaluating an Electric 3-Function Hospital Bed, the better question is therefore not only:
“How high and how low can the bed go?”
It is also:
“Where does the bed move while it is changing height?”
Why This Matters Most on a 3-Function Electric Hospital Bed
A typical three-function electric hospital bed combines three frequently used powered movements:
- Backrest adjustment
- Legrest adjustment
- Overall bed height adjustment
For many general hospital wards, this configuration provides the principal electric positioning required for routine patient care without introducing the additional whole-bed tilt functions of a five-function model.
That makes the height-adjustment system an especially important part of the product.
Height Adjustment Is Used by Both Patients and Staff
A lower position can be selected for certain patient activities, while staff may raise the mattress platform when they need a more practical working height.
Because this movement can occur repeatedly throughout the day, even a relatively small change in the bed's longitudinal position can become relevant to room planning.
Two Beds With the Same Height Range Can Move Very Differently
Imagine that two electric patient beds both provide a height range from approximately 450 mm to 720 mm.
On a specification sheet, they appear equivalent.
But when both beds are raised, one mattress platform may remain relatively consistent in its position within the room while another may shift more noticeably toward the head or foot end because of the lifting geometry.
The height numbers alone do not reveal this difference.
The Lifting Mechanism Determines the Movement Path
Hospital beds can use different mechanical arrangements to convert actuator movement into vertical height adjustment.
Depending on the design, the lifting structure may include linked arms, crossing supports or other mechanical systems.
The important procurement issue is not the name of the mechanism by itself.
It is the actual movement path of the complete bed platform.
Ask to See the Bed From the Side During the Full Lift Cycle
A side-view video can reveal whether the head end, foot end or complete platform changes its longitudinal position as the bed rises.
Ask the supplier to:
- Start at minimum height
- Raise the bed continuously to maximum height
- Pause at several intermediate positions
- Lower it continuously back to minimum height
A continuous demonstration is much more useful than separate photographs of the lowest and highest positions.
Marking a Reference Point Makes the Difference Easier to See
During a sample inspection, place the bed beside a fixed reference point such as a wall line or floor marking.
Then observe whether the headboard or mattress platform moves closer to or farther away from that reference during height adjustment.
This simple test can make differences between lifting systems immediately visible.
Wall Clearance Is Not Just an Installation Detail
Hospital beds are often positioned relatively close to the wall because ward space is valuable.
But placing the bed too close without understanding its movement path can create problems later.
Backrest Movement Already Changes the Patient's Geometry
When the backrest rises, the patient's upper-body position changes and the relationship between the mattress, headboard and wall becomes different.
If whole-bed height adjustment also introduces longitudinal movement, buyers need to consider both movements together.
Test the Bed With the Backrest Raised
Do not evaluate height adjustment only when the mattress platform is completely flat.
Set the backrest to a typical semi-seated position and then raise and lower the complete bed.
Observe:
- Clearance from the wall
- Headboard position
- Power cable movement
- Nearby furniture
- Attached accessories
This produces a more realistic picture of daily hospital use.
Do Not Assume the Headboard Can Touch the Wall
Even if the bed appears to fit neatly against a wall at one height, the facility should confirm whether sufficient clearance remains throughout the complete operating range.
The appropriate clearance depends on the specific bed design and room configuration.
Bedside Furniture Can Turn a Small Movement Into a Real Problem
A hospital bed rarely operates in an empty room.
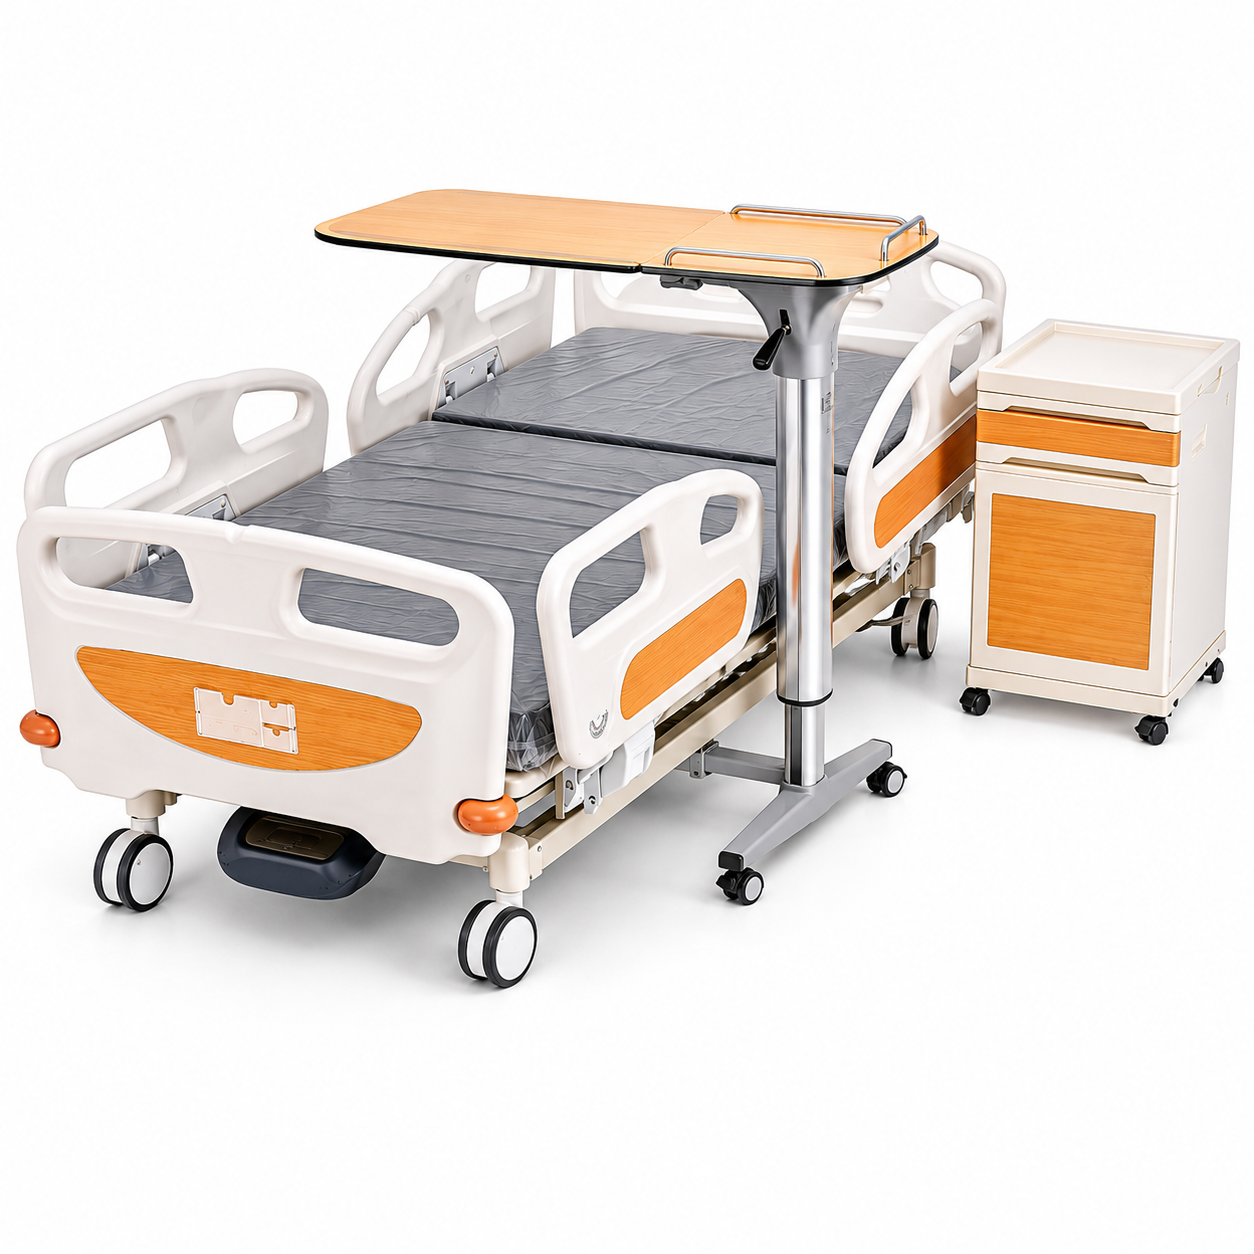
A bedside cabinet, overbed table, IV pole or other equipment may be positioned close to the frame.
Bedside Cabinets Create a Fixed Reference Point
If the bed shifts longitudinally during height adjustment while the cabinet remains stationary, the relative position between the two changes.
This can influence:
- Patient access to the cabinet
- Side rail clearance
- Caregiver access
- Space for cables and accessories
Test the Actual Bedside Cabinet With the Sample Bed
For large projects, place the proposed cabinet beside the bed during sample approval.
Run the bed through its full height range and check whether the relationship between the products remains practical.
Overbed Tables Need Under-Bed Space
The base of an overbed table often moves partly underneath the hospital bed.
A changing lifting geometry can alter how much usable clearance is available at different heights.
Procurement teams should therefore test the table and bed together rather than assuming compatibility from dimensions alone.
Power Cables Need to Follow the Bed Through the Entire Height Range
Electric height adjustment also changes the position of electrical components relative to the room.
A Cable That Looks Fine at Minimum Height May Become Tight at Maximum Height
During inspection, buyers should watch the mains cable and internal electrical wiring throughout the complete lifting cycle.
Check whether cables:
- Become excessively tight
- Approach moving linkages
- Drag against structural components
- Approach the casters
- Change position near the wall
Check the Wall Outlet Location
If the hospital project already has fixed electrical outlets, the bed's expected position and cable route should be considered before installation.
This is particularly useful in renovation projects where outlet positions cannot easily be changed.
Room Drawings Should Use the Operating Envelope, Not Only the Static Bed Size
Architectural plans usually show a hospital bed as a simple rectangular footprint.
That is useful for preliminary planning but may not describe the complete space the bed requires during operation.
Overall Length and Width Are Only the Starting Dimensions
A technical drawing may provide:
- Overall bed length
- Overall bed width
- Mattress platform dimensions
- Minimum height
- Maximum height
For detailed room planning, buyers may also need to understand the bed's movement envelope.
Ask Whether Any Part Moves Outside the Static Footprint
This can include:
- Height-adjustment movement
- Backrest geometry
- Side rail movement
- Foot-end crank or control components
- Accessories
Knowing this before production is much easier than discovering it after hundreds of beds have been installed.
Vertical Movement Can Be Valuable in Space-Constrained Wards
Where the lifting structure keeps the bed footprint relatively consistent during height adjustment, room planning can become simpler.
This can be particularly useful where the bed operates close to fixed walls, furniture or medical equipment.
But “Vertical Lift” Should Still Be Demonstrated
Marketing descriptions can use terms such as vertical lift or vertical height adjustment.
Procurement teams should not rely on terminology alone.
Watch the actual product move.
Measure the Longitudinal Displacement
For projects where space is especially limited, buyers can record the position of a fixed point on the bed at minimum and maximum height.
The difference provides a practical indication of how much longitudinal movement occurs during the height cycle.
A Small Longitudinal Shift Is Not Automatically a Bad Design
This point is important.
The goal of procurement is not to declare one lifting geometry universally superior to every other design.
Different mechanical systems can meet different product requirements.
What Matters Is Compatibility With the Intended Ward
A bed used in a large patient room may have plenty of operating clearance.
Another project may place beds very close to:
- Fixed wall panels
- Medical gas outlets
- Bedside cabinets
- Monitoring equipment
- Architectural columns
In the second environment, movement geometry deserves more attention.
Do Not Pay for a Design Feature Without a Workflow Reason
If the hospital has generous space and the bed movement creates no interference, a particular lifting geometry may have little influence on the purchasing decision.
The correct specification should follow actual room conditions.
Height Adjustment Should Also Be Evaluated for Stability
Movement path is only one part of the height system.
The bed should remain appropriately stable throughout its usable range.
Check the Bed at Maximum Height
A medical patient bed may feel very solid near the floor because the lifting mechanism is compressed.
Raise it completely and evaluate the structure again.
Observe whether there is excessive movement during normal interaction with the bed.
Stop at Intermediate Positions
The bed will not spend its entire service life only at its lowest and highest positions.
Stop at several intermediate heights and check:
- Movement smoothness
- Structural stability
- Motor noise
- Cable routing
- Clearance around nearby objects
Test With the Intended Mattress and a Realistic Load
An empty showroom bed does not fully reproduce normal operating conditions.
Where practical, sample testing should include the intended mattress and appropriate test conditions.
Look Under the Bed While the Height System Is Moving
The lifting system is easier to understand when buyers can see the mechanism underneath the mattress platform.
Ask the Supplier to Show the Complete Mechanism
During a sample inspection or technical video, look at:
- Lifting arms
- Actuator mounting points
- Frame connections
- Pivot points
- Control box location
- Cable routing
- Caster clearance
Watch for Interference Throughout the Cycle
A component may have plenty of clearance when the bed is flat and low but move closer to another structure as the platform rises.
Run the complete cycle slowly enough to observe how the different parts interact.
Height Adjustment Can Influence Under-Bed Equipment Compatibility
Hospitals sometimes use equipment that must approach or partially enter the area underneath the bed.
For this reason, under-bed clearance should not be treated as one fixed number.
Check Clearance at Several Heights
The geometry of the lifting system may change the available space as the platform moves.
If the hospital expects to use particular mobile equipment around the bed, test it with the proposed model where possible.
Do Not Modify Caster Size Without Rechecking the Height System
Changing caster diameter can alter minimum bed height, under-bed clearance and the overall relationship between the lifting system and the floor.
Caster changes should therefore be treated as part of the complete bed configuration rather than as an isolated accessory upgrade.
For a Renovation Project, Measure the Existing Ward Before Finalizing the Bed
New hospitals can often design rooms around selected equipment.
Renovation projects have the opposite problem: the equipment has to fit an existing room.
Record Fixed Obstacles
These can include:
- Wall-mounted medical equipment
- Power outlets
- Medical gas points
- Bedhead units
- Radiators
- Built-in cabinets
- Columns
Then Compare the Bed Through Its Full Movement Range
The objective is not merely to confirm that the bed can be rolled into the room.
It is to confirm that all required functions can operate after the bed reaches its normal position.
Ask for More Than Minimum and Maximum Height in the RFQ
A typical request may state:
“Electric three-function hospital bed, height 450–720 mm.”
That defines an important requirement but leaves several questions unanswered.
A More Useful Height-System Specification Can Include
- Minimum platform height
- Maximum platform height
- Intended mattress thickness
- Approximate mattress-top height range
- Height-adjustment movement path
- Longitudinal displacement where relevant
- Under-bed clearance
- Lifting mechanism type
- Actuator arrangement
- Cable routing
- Required wall clearance
Not every project needs every measurement, but this approach helps procurement teams identify the details that actually affect their installation environment.
A Simple Sample Test Can Reveal the Entire Height-Adjustment Geometry
Before approving a large order, buyers can perform one straightforward test.
Step 1: Position the Bed Beside a Fixed Reference
Use a wall, floor marking or measured reference point.
Step 2: Record the Bed Position at Minimum Height
Mark the head-end and foot-end positions.
Step 3: Raise the Bed Continuously
Watch both the vertical and longitudinal movement.
Step 4: Stop at Maximum Height
Measure whether the position relative to the fixed reference has changed.
Step 5: Repeat With the Backrest Raised
This simulates a more realistic ward position.
Step 6: Add the Bedside Furniture
Place the cabinet or overbed table in its intended location and repeat the test.
In a few minutes, the procurement team can understand something that may never appear clearly in a conventional product catalog.
The Best Height Range Is Not Only About Millimeters — It Is About Where the Bed Goes While Getting There
Minimum and maximum height remain important specifications for an electric hospital bed.
But they describe only the two ends of a movement.
For hospitals working with limited room space, fixed wall equipment or tightly planned bedside furniture, the path between those two positions can matter just as much.
Two electric three-function hospital beds may offer similar height ranges while interacting very differently with the room around them.
That leads to a useful purchasing principle:
Do not compare height adjustment only by how far the bed moves vertically. Check whether the bed changes its position in the room while it moves.
This is particularly valuable when hundreds of beds will be installed into repeated ward layouts, because a small spatial issue on one sample can become a large installation problem across an entire project.
Hebei Heyuan Medical Equipment Co., Ltd. provides electric and manual hospital bed configurations for general wards, hospitals and healthcare projects.
Buyers can explore our Hospital Bed range to compare electric three-function and other medical patient bed configurations.
For hospital projects, distributors or customized bed dimensions and lifting requirements, please contact us with the required quantity, height range and intended ward layout.